FICTIONAL DESIGN STUDIO / AI-GENERATED CONCEPT IMAGERY / PREVIEW ONLY

WHAT WE CAN SHAPE TOGETHER

From first sketch to the finishing detail.

From first sketch to the finishing detail.

From first sketch to the finishing detail.

Start with how the room is used. Then consider layout, storage, light and materials—whether you are planning a kitchen, bath or custom cabinetry.

Start with how the room is used. Then consider layout, storage, light and materials—whether you are planning a kitchen, bath or custom cabinetry.

See the sample project brief ↗

WHAT WE CAN SHAPE TOGETHER

From first sketch to the finishing detail.

Start with how the room is used. Then consider layout, storage, light and materials—whether you are planning a kitchen, bath or custom cabinetry.

See the sample project brief ↗

Fictional walnut and limestone kitchen concept illustrating thoughtful storage and preparation zones

A REASON TO RENOVATE

Rooms worth staying in.

Rooms worth staying in.

Rooms worth staying in.

LIGHT / MATERIAL / ROUTINE

FICTIONAL KITCHEN CONCEPT · GENERATED STUDY

Fictional walnut and limestone kitchen concept illustrating thoughtful storage and preparation zones

A REASON TO RENOVATE

Rooms worth staying in.

LIGHT / MATERIAL / ROUTINE

FICTIONAL KITCHEN CONCEPT · GENERATED STUDY

Fictional walnut and limestone kitchen concept illustrating thoughtful storage and preparation zones

A REASON TO RENOVATE

Rooms worth staying in.

LIGHT / MATERIAL / ROUTINE

FICTIONAL KITCHEN CONCEPT · GENERATED STUDY

THREE AREAS OF FOCUS

Spaces with purpose.

Spaces with purpose.

Spaces with purpose.

Choose a room to see how a studio might frame the problem. Each service includes one practical question to bring into the shared sample brief.

THREE AREAS OF FOCUS

Spaces with purpose.

Choose a room to see how a studio might frame the problem. Each service includes one practical question to bring into the shared sample brief.

01.

KITCHEN DESIGN

Kitchens made for real routines.

Kitchens made for real routines.

Kitchens made for real routines.

A plan for how people prepare, pause, move and meet—before color and finish take over.

A QUESTION TO START WITH

Where does the day slow down first: bringing groceries in, preparing a meal, or moving between cooking and dining?

Where does the day slow down first: bringing groceries in, preparing a meal, or moving between cooking and dining?

Layout direction

Storage priorities

Light + materials

Joinery coordination

See a kitchen concept ↗

Open the sample brief · select Kitchen there ↗

02.

BATHROOM DESIGN

Bath spaces with a quieter rhythm.

Bath spaces with a quieter rhythm.

Bath spaces with a quieter rhythm.

Start with morning and evening routines. Consider where fixtures sit, how privacy works, and what light and storage need to do each day.

A QUESTION TO START WITH

Which part of the morning or evening routine needs more room, privacy or easy-to-reach storage?

Which part of the morning or evening routine needs more room, privacy or easy-to-reach storage?

Space planning

Fixture relationships

Light + storage

Finish exploration

Open the sample brief · select Bathroom there ↗
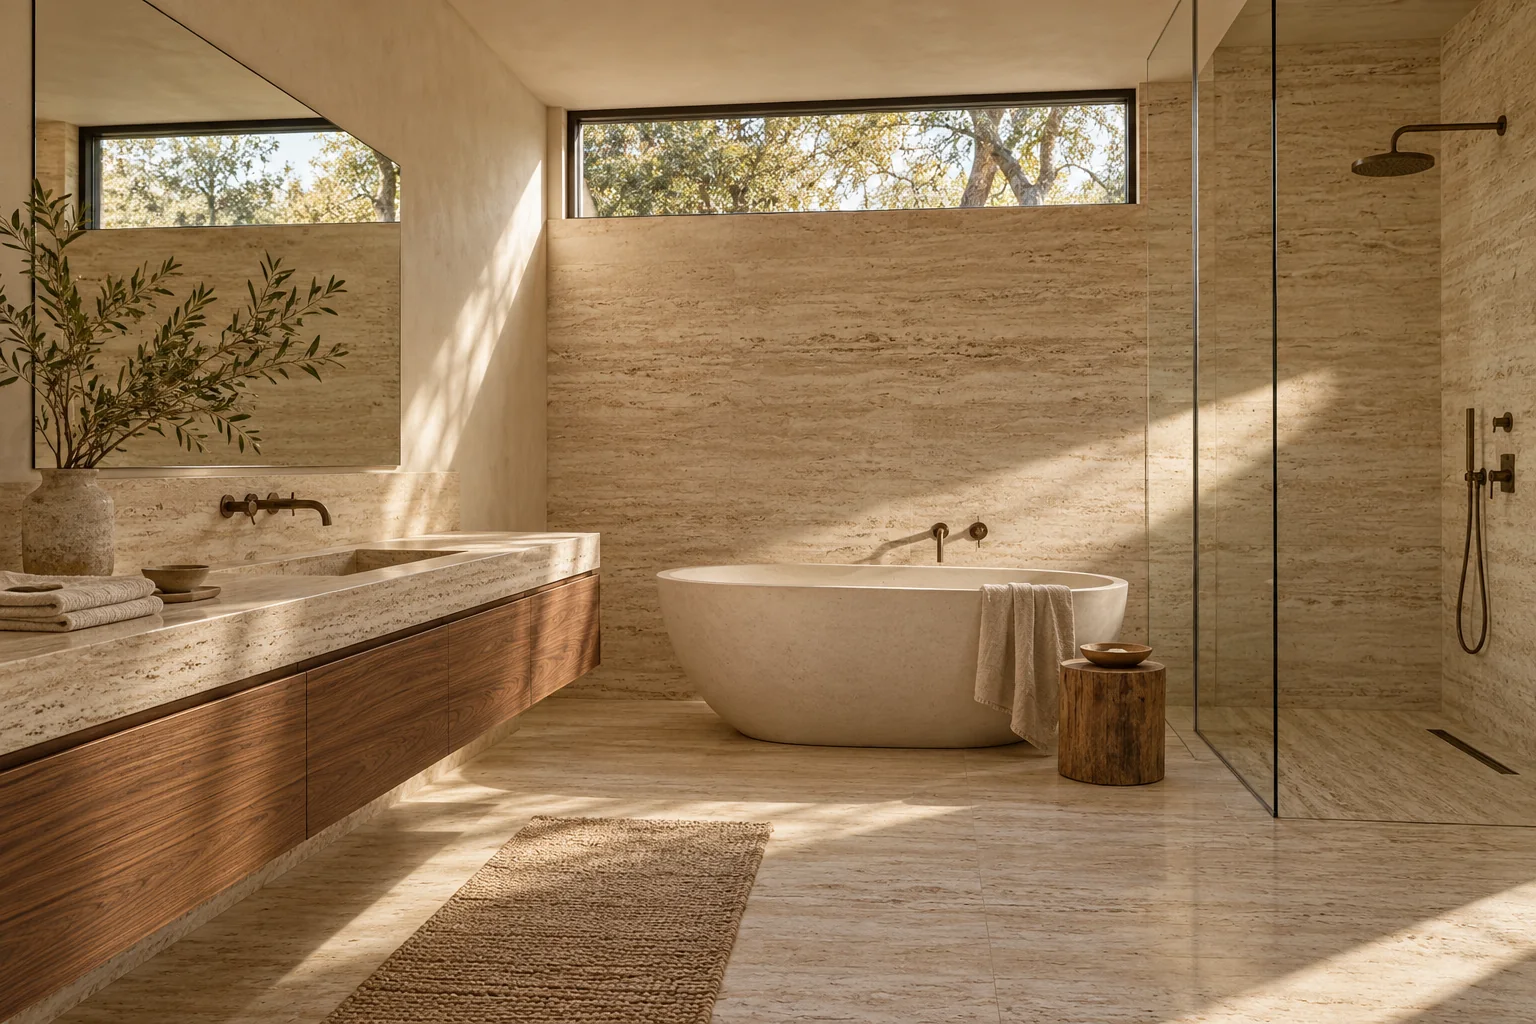
Fictional bathroom design concept featuring pale limestone, warm light and integrated storage

02 / BATHROOM SPATIAL STUDY · GENERATED FICTIONAL CONCEPT · NOT BUILT WORK

03.

CUSTOM MILLWORK

Built-ins that belong.

Built-ins that belong.

Built-ins that belong.

Draw built-ins around the room’s actual proportions: what needs a home, what must stay accessible, and how the joinery meets doors, walls and floors.

A QUESTION TO START WITH

What should stay within reach, and what would you rather store behind doors or away from view?

What should stay within reach, and what would you rather store behind doors or away from view?

Kitchen cabinetry

Entry storage

Media joinery

Hardware studies

Open the sample brief · select Custom millwork there ↗

Fictional custom millwork study showing detailed cabinet joinery, hardware and drawer organization

03 / CRAFT AND JOINERY STUDY · GENERATED FICTIONAL CONCEPT · NOT BUILT WORK

The three service links open the same demonstration brief. Select your room there, enter fictional details and preview a summary; nothing is submitted. Your browser may retain entered text.

The three service links open the same demonstration brief. Select your room there, enter fictional details and preview a summary; nothing is submitted. Your browser may retain entered text.

Fictional living room architectural concept showing built-in walnut millwork and a calm residential setting

04 / MILLWORK IN A LIVING SPACE · GENERATED FICTIONAL CONCEPT · NOT BUILT WORK

OUR SAMPLE PROCESS

Good design begins before the first drawing.

Good design begins before the first drawing.

Good design begins before the first drawing.

A clear process makes choices easier to understand. These stages illustrate the template layout; a buyer must edit them to match their actual practice.

OUR SAMPLE PROCESS

Good design begins before the first drawing.

A clear process makes choices easier to understand. These stages illustrate the template layout; a buyer must edit them to match their actual practice.

01 / DISCOVER

Listen.

Listen.

Listen.

What works today? Where does the room ask too much of you? The best brief begins with lived details.

01 / DISCOVER

Listen.

What works today? Where does the room ask too much of you? The best brief begins with lived details.

02 / CONSIDER

Shape.

Shape.

Shape.

Explore arrangement, movement and material character until the direction feels coherent.

02 / CONSIDER

Shape.

Explore arrangement, movement and material character until the direction feels coherent.

03 / DEVELOP

Refine.

Refine.

Refine.

Bring joinery, lighting and finishes into one legible set of decisions.

03 / DEVELOP

Refine.

Bring joinery, lighting and finishes into one legible set of decisions.

04 / PREPARE

Prepare.

Prepare.

Prepare.

Outline the decisions and next conversations needed to move forward with the right team.

04 / PREPARE

Prepare.

Outline the decisions and next conversations needed to move forward with the right team.

HONEST EXPECTATIONS

What should your first project brief cover?

What should your first project brief cover?

What should your first project brief cover?

A useful first brief names the space, the obstacle, the desired change, location and rough timing. Preview these inputs first; a real studio would separately assess feasibility, fees, site visits and applicable permissions.

A useful first brief names the space, the obstacle, the desired change, location and rough timing. Preview these inputs first; a real studio would separately assess feasibility, fees, site visits and applicable permissions.

HONEST EXPECTATIONS

What should your first project brief cover?

A useful first brief names the space, the obstacle, the desired change, location and rough timing. Preview these inputs first; a real studio would separately assess feasibility, fees, site visits and applicable permissions.

This is a sample form, not a way to contact a studio. It does not send details, calculate a price or book an appointment. A real submission provider and privacy notice must be configured before launch.

Fictional service descriptions; replace with actual scope, licenses, qualifications and process.

View the sample project brief ↗

THE NEXT CONVERSATION

Start with what the room needs from you.

Start with what the room needs from you.

Start with what the room needs from you.

Start with what the room needs from you.

Share a little about your space. This preview does not send personal information.

Share a little about your space. This preview does not send personal information.

View sample inquiry questions ↗

Create a free website with Framer, the website builder loved by startups, designers and agencies.